Residential
Single-family homes, model homes and additions; multi-family duplexes, townhouses, condominiums and apartment developments.
Design · Expediting · Construction Documents · Structural Drawings · 3D Renderings · Site Planning · Condo
Hartman Design is a design firm in Monroe, New York, specializing in architectural design, serving clients across the tri-state area, with over 2,200 projects completed in over 110 different towns and villages.
Exciting news
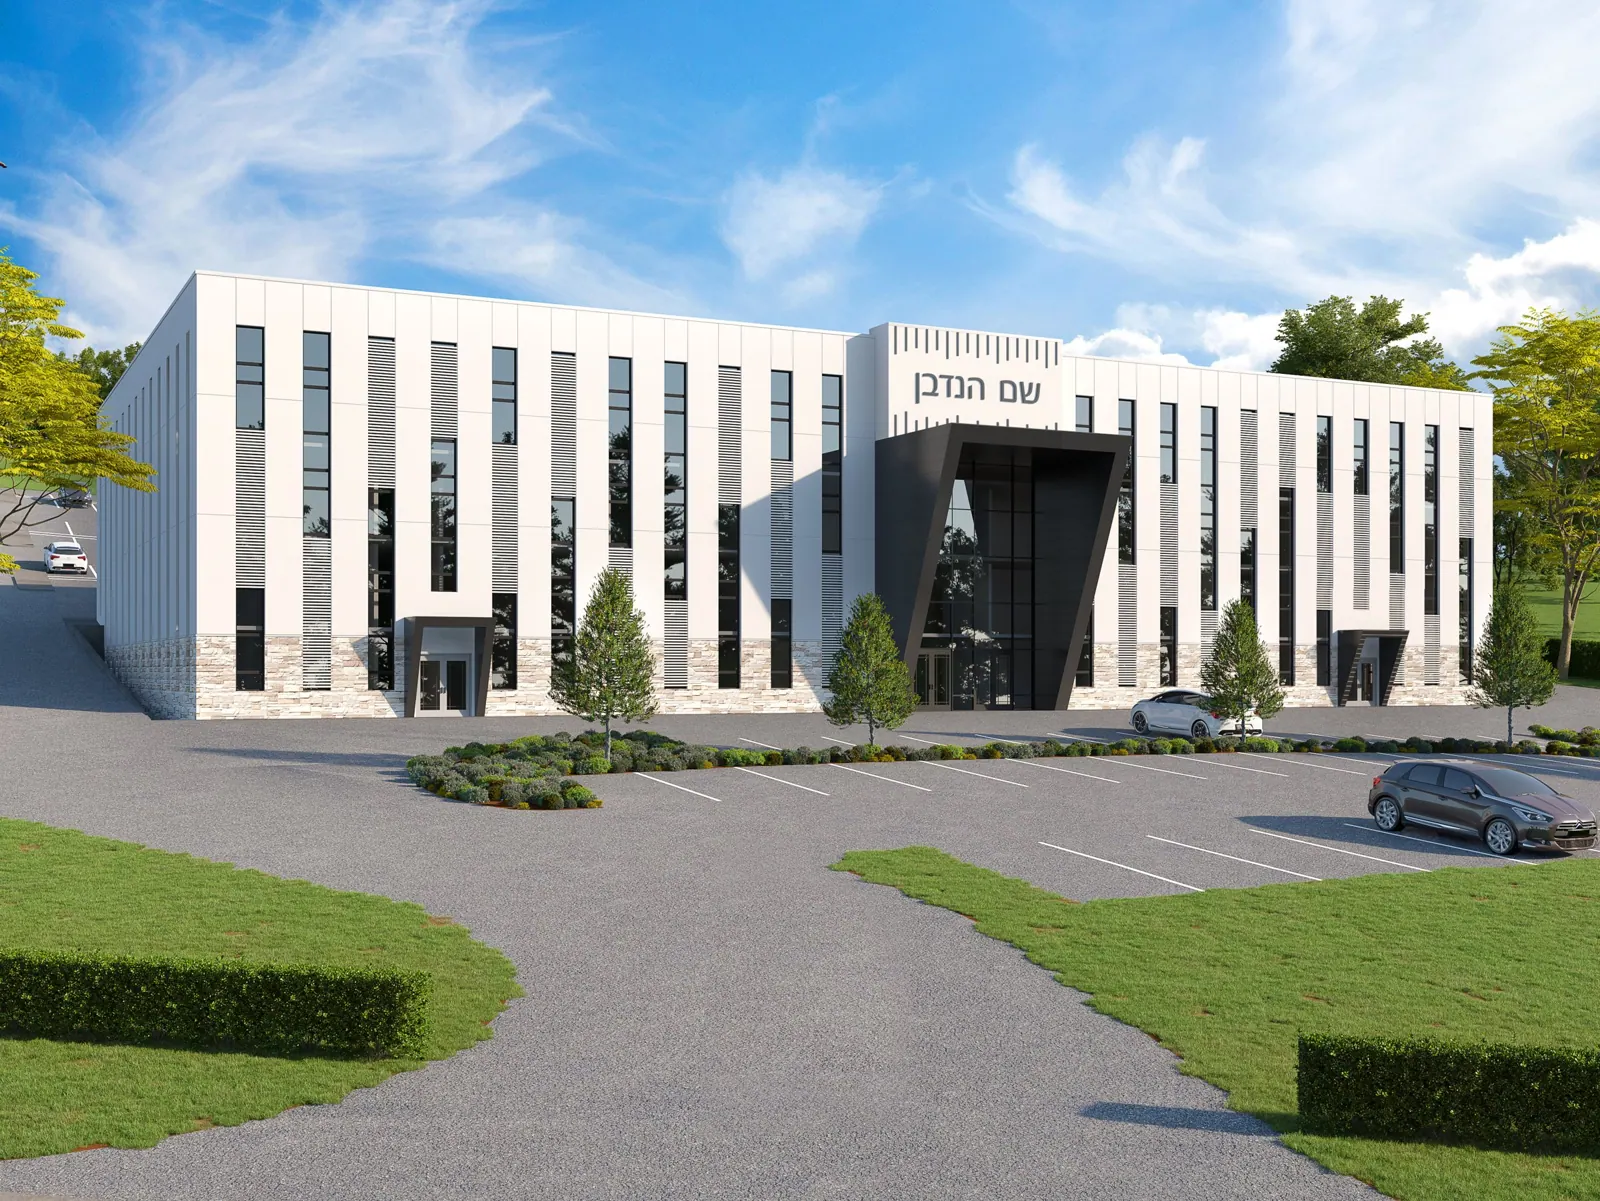
Hartman Design is building a new home for the firm, designed by our own team. We expect to move into our new headquarters in Monroe in December 2027, with room to keep growing and to serve our clients even better.
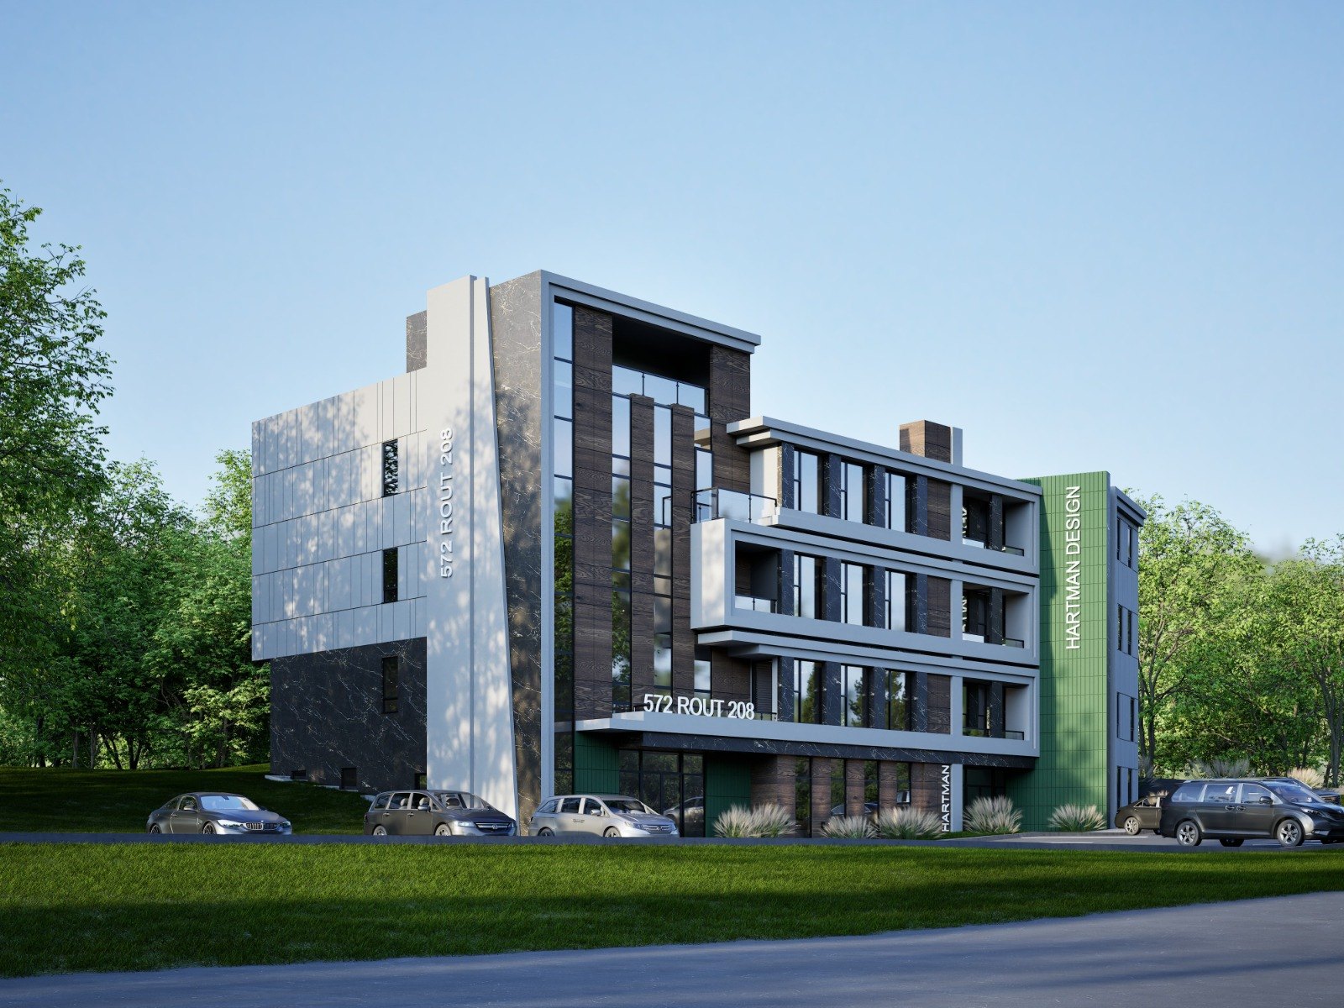
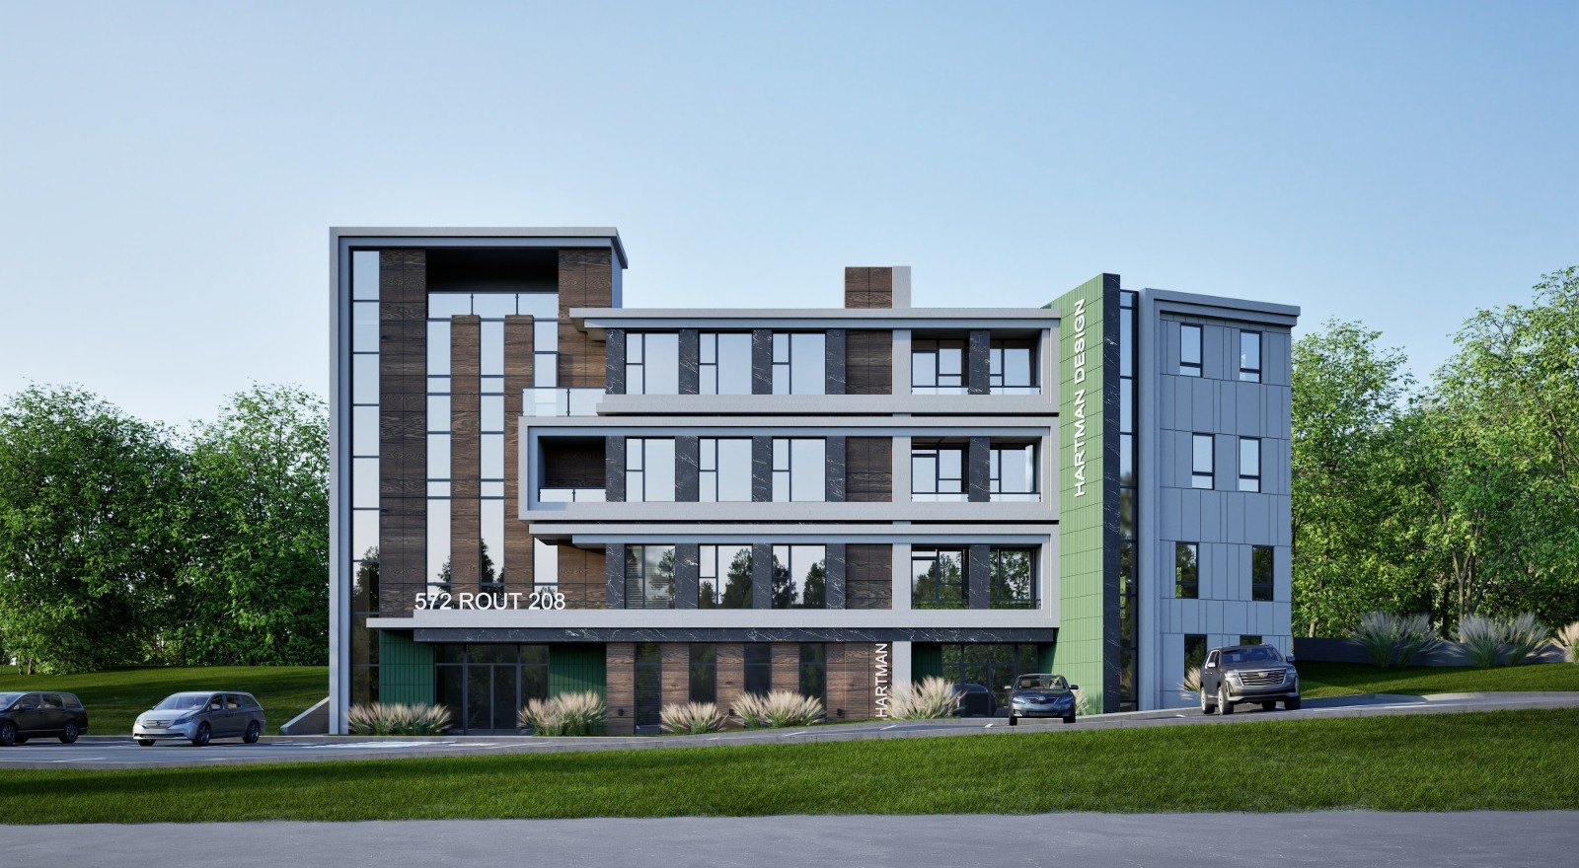
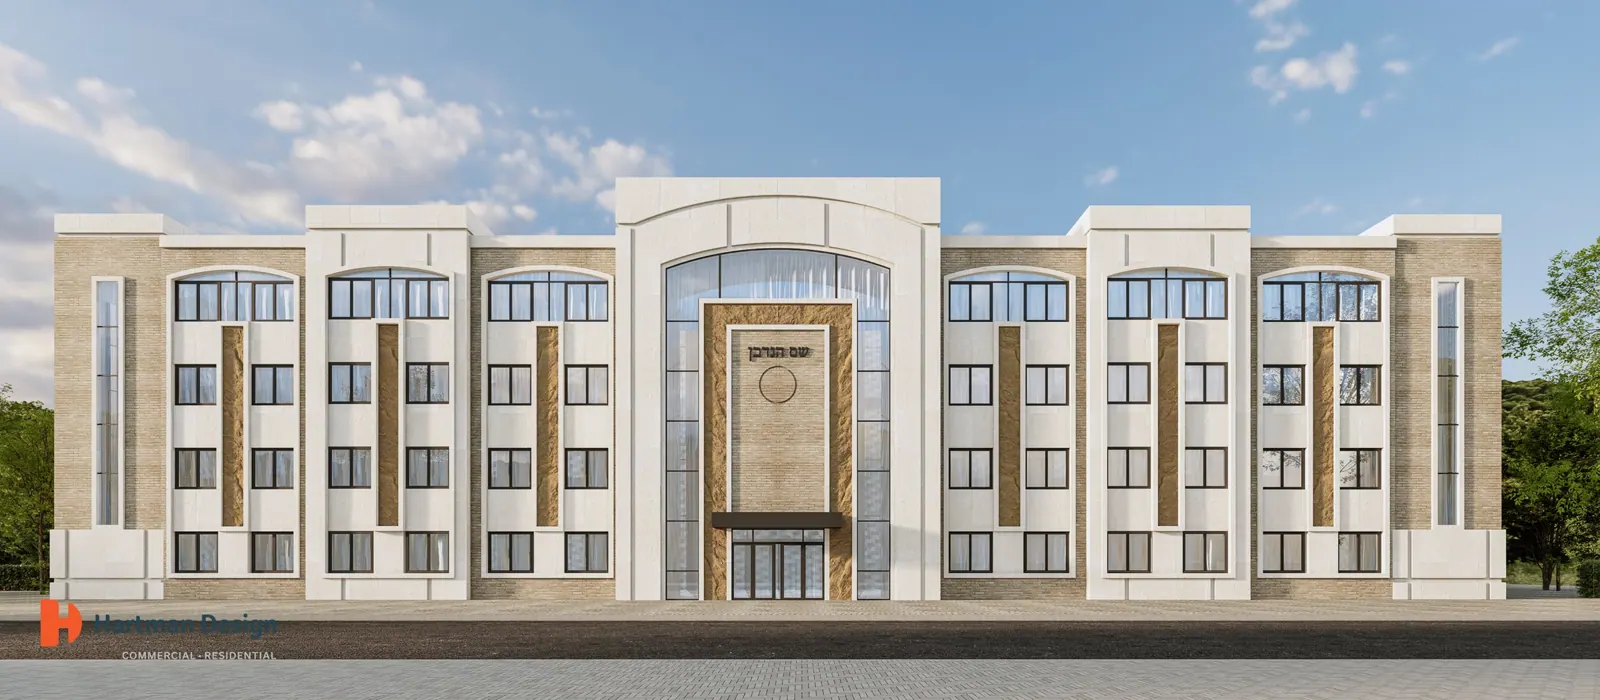
Renderings of the future building.
01 — About
Hartman Design is a design firm in Monroe, New York, specializing in architectural design, serving clients across the tri-state area, with over 2,200 projects completed in over 110 different towns and villages. Our team handles every stage of a project, from site planning and expediting to design, 3D renderings, structural drawings, construction documents and condo plans, for residential, commercial and institutional work. Clients come back for creative design, clear and buildable drawings prepared with care, and prompt, personal service.
We start by drawing out what each client needs, then guide them through every decision, address every concern, and make sure they are comfortable at each step.
Over 16 years we have built a very systematic way of working, refined on every project. For our clients that means prompt service, clear and accurate plans, quick answers to every question, and a smooth path from first meeting to approval.
Creativity in both the design and the structure, delivered in drawing sets that contractors can price and build from.
02 — Services
Site layouts and site design: building placement, parking, access and grading, planned for approvals from the start.
We expedite every project from start to finish: site planning, planning and zoning board approvals, permit filings, and coordination with building departments.
Specialized floor plans shaped around each client's needs, and carefully designed facades that give every building its own character. From early massing studies through materials and final selections, each design is refined together with the client.
We coordinate with structural engineers, mechanical engineers, consultants and the construction team, so every discipline works from one unified set of drawings and the project moves smoothly from design through construction.
Photorealistic renderings, including exterior and site plan renderings and a wide range of other views, that show clients, boards and buyers exactly what will be built.
Site planning, building design and full architectural design drawings for new construction, additions and renovations.
Complete, coordinated drawing sets for permits, pricing and construction.
Structural drawings prepared alongside the design drawings, so both sets work together.
Condominium plans and condo reports, prepared and filed for new and converted buildings.
On-site and third-party inspections during construction, including structural inspections and code compliance inspections, to confirm the work is built as designed.
03 — What we design
Single-family homes, model homes and additions; multi-family duplexes, townhouses, condominiums and apartment developments.
Office buildings, retail and mercantile, malls, industrial buildings and parking garages. Healthcare work includes Article 28 facilities.
Schools, mikvahs and shuls, designed for the communities that use them every day.
Featured projects
Monsey, NY · Commercial
The Rockland Kosher supermarket and the Shoppers Haven Mall: a new retail building at the front of the site with a three-story parking garage behind it, a large four-story addition to the existing Shoppers Haven Mall, and a pedestrian bridge connecting the new parking garage to the new building in the back.
Monroe, NY · Institutional
An eight-story school building of about 150,000 square feet at 22 Getzil Berger Blvd.
Yonkers, NY · Multifamily
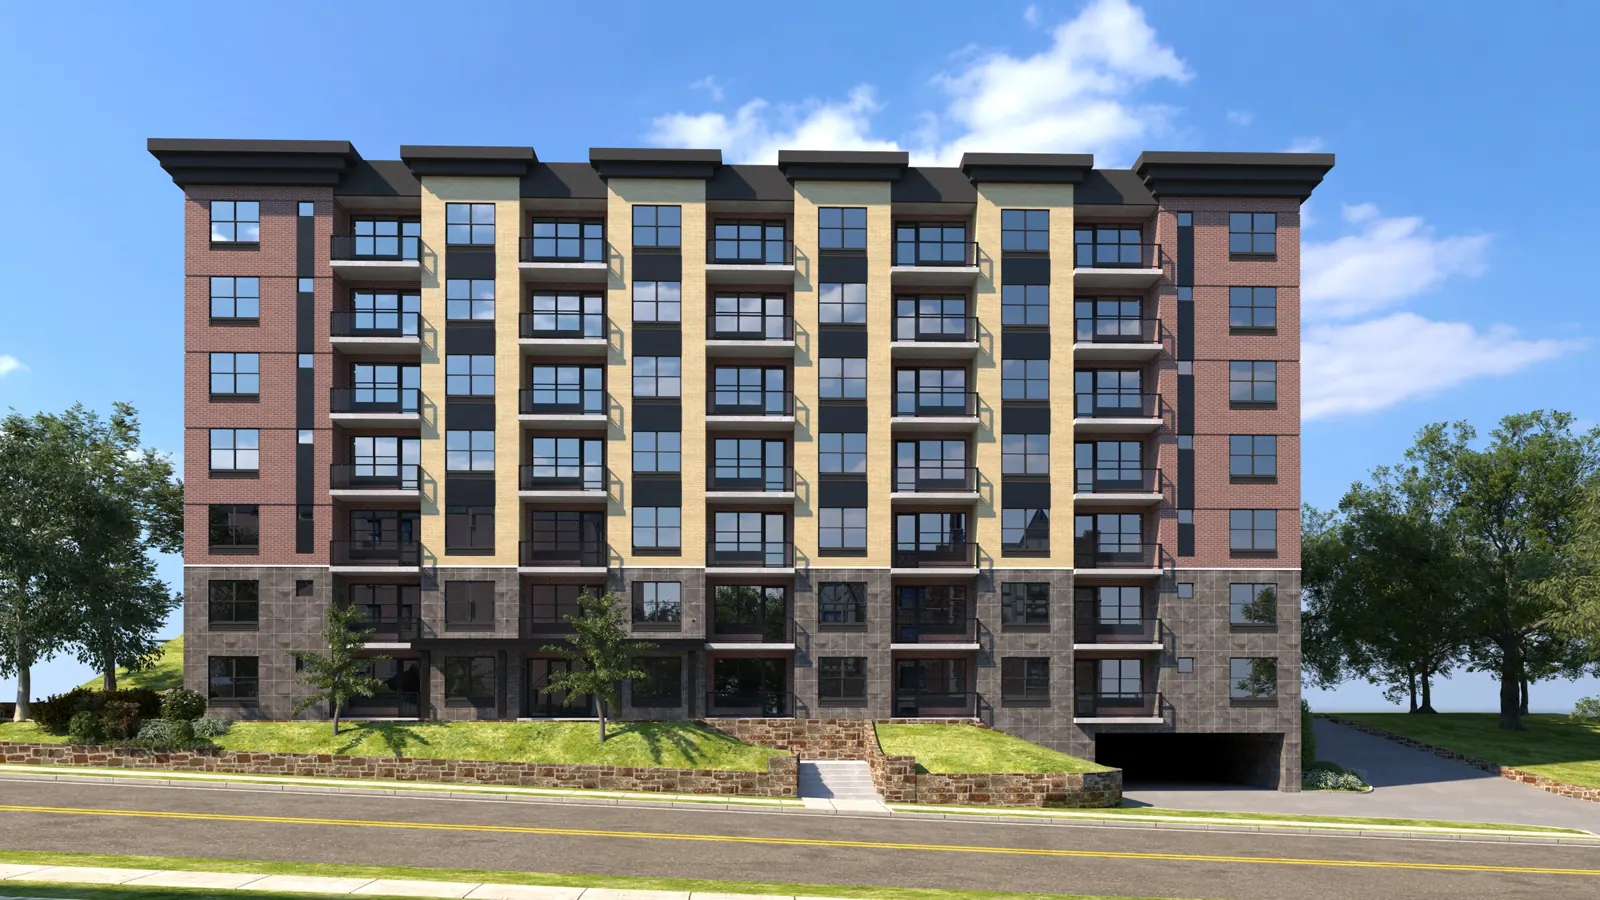
An eight-story residential building on an extremely hilly site. Parking at the back of the site, plus a second level of parking five stories higher behind a large retaining wall, reached by a bridge into the building's fifth floor. A parking structure built on top extends that upper level, with its own bridge to the building. A complex design that worked against every obstacle the site presented.
Mixed-Use · Residential & Retail
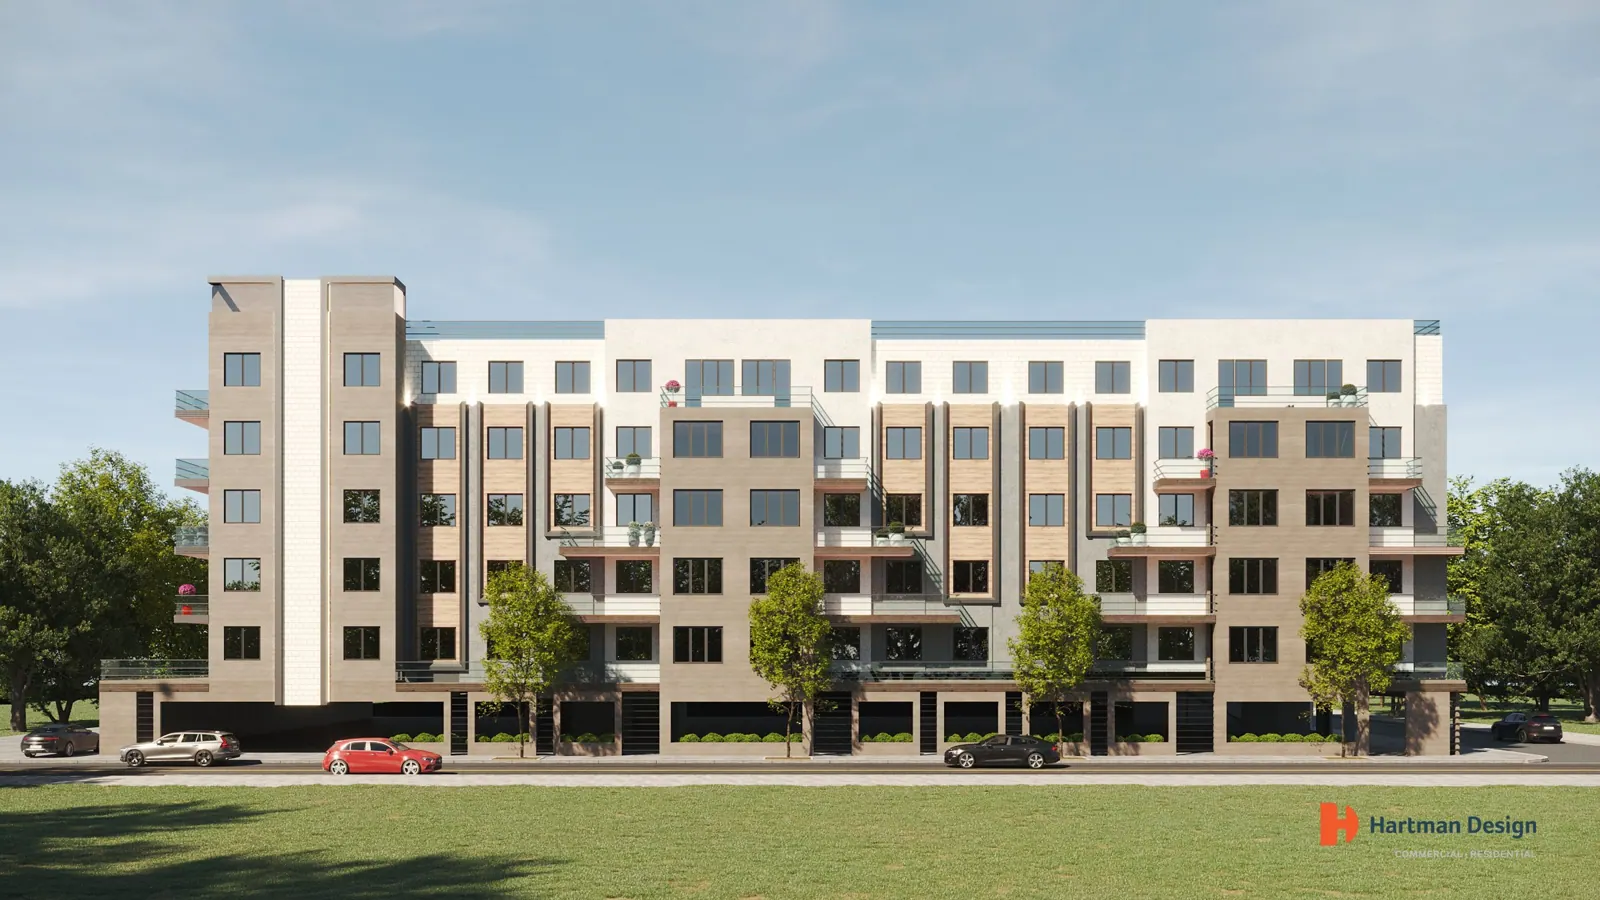
Five stories of residences over ground-floor retail, with parking under the building. A concrete podium forms the base, and two wood-framed buildings rise on top of it around a central courtyard.
04 — Selected work
05 — History
Larry Hartman founded Hartman Design in 2009 as a one-person practice working out of a small basement. Project by project, the firm grew steadily into a team of 28 designers, drafters and project staff, and a practice recognized across the region.
Many of our clients have worked with us for years. They keep coming back for the same reasons: creative architectural design and structural design, and efficient, dependable construction documents, on projects that now span several states.
06 — Team
A team of 28 designers, drafters and project staff, led by founder Larry Hartman.
The firm works as two teams under one roof, so every project moves cleanly from first idea to permit-ready drawings.
Leads every project from the first conversation: client meetings and sales, site planning, building design, 3D renderings and expediting. Everything design is handled here.
Turns the approved design into a buildable, code-compliant set: structure, construction documents and legal compliance, condo plans and filings, and coordination with structural, mechanical and other engineers.
07 — Contact